
On occasion, an RFQ comes to us from a company frustrated by problems with parts made by a previous supplier. It can be tempting to assume the supplier was entirely at fault, but at Polyhistor International, we sometimes see that the problem stemmed from documentation that left requirements open to interpretation.
Without a complete drawing, details such as tolerances, fits, threads, materials, and inspection criteria may not be clearly defined. Learn how those gaps can create problems with fit and functionality, and what you can do to prevent them.
Where the Issue Stems From
This issue can arise in many different ways; for instance, documentation may omit critical callouts, leave fit requirements undefined, or contain conflicting information. At our shop, however, the most common example is when we receive a 3D model but no drawing.
A model can clearly show the geometry of the part, but it may not explain how that part is intended to function. For precision machining, we need to know information like how tightly individual features must be controlled and how the component will interact with the rest of an assembly.
Depending on the part, the drawing may communicate several requirements that are not always apparent from the 3D model alone:
- Feature-specific tolerances
- Material grade
- Threads and tapped holes
- Surface finishes or cosmetic requirements
- Edge breaks and deburring requirements
- Critical dimensions and inspection criteria
Without this information, a machine shop may be forced to make assumptions. And there’s a chance those assumptions do not match the engineer’s intent.
Default Tolerances Can Lead to Incorrect Fits
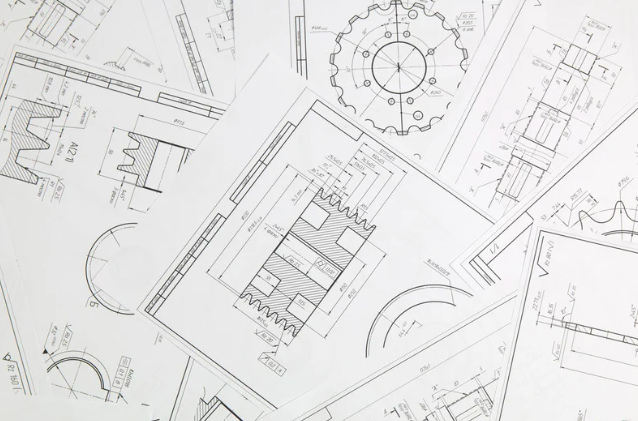
When documentation does not define feature-specific tolerances, a partner may ask the machine shop to apply a default tolerance to every dimension in the model. That may be acceptable for certain noncritical features, but it can create problems with dimensions that affect fit or function.
For instance, if the tolerance is too loose, it could allow too much movement between mating components. Or a model may show that two parts connect, but it does not necessarily indicate whether the intended relationship is a clearance fit or a press fit.
Drawings Provide the Standard for Inspection
Clear, documented requirements also establish the standard against which a finished part is inspected.
For every project, our team inspects the first completed part using the drawing and a ballooned inspection print to verify that the machining process is producing the required result. Without defined dimensions and tolerances, there is no objective standard for confirming that the part is correct.
Formal drawings also help with revision control by ensuring that our full team is working from the same requirements.
A Quick-Turn Request Illustrates the Risk
We recently received a request for a turned part that was needed almost immediately. The customer supplied a 3D model but no drawing; he suggested applying a general tolerance of +/- 0.010 inch.
When we reviewed the model, we were concerned that this suggestion would create issues. It appeared that the component needed to fit onto something else, but there was no information defining the required fit.
The model also included a cross-hole that seemed likely to be threaded, but the thread requirement was not shown. The material grade and critical dimensions were not fully documented either.
A drawing would have cleared these issues up, but the customer was not able to give us one fast enough for the quick-turn request. We decided we couldn’t move forward with the project; without clearer requirements, we could not be confident that the finished part would function as intended.
We Clarify Requirements Before Cutting Material
When documentation is incomplete, we communicate with our partner to identify anything that’s unclear and document approved changes or deviations before production. That process leads to the best possible result, but it takes time. Usually, the fastest way to begin production is to have a drawing ready with your initial RFQ.
If you need a partner for CNC machining services that will carefully review your documentation and help prevent avoidable manufacturing problems, request a quote from our Jacksonville machine shop today.